Published June 9, 2026
1-464, series 111, the brezhnevka: what each panel-house type actually needs when it is renovated
The series sets the construction of the external wall, and with it the scope of the work. How to identify the type of your building, what every series has in common, and why the right order starts with a survey rather than a series number.
11 min read
Why the series is the first question
The first letter a housing association sends a builder usually begins by saying the facade needs putting right. That cannot be answered with a price, because the price depends on what the wall is made of. For a panel building that answer has a name, the type design or series: it sets the construction of the external wall, the length of the joint line, and whether the facade carries balconies or loggias. Two five-storey buildings two hundred metres apart may be from different series and therefore carry different quantities of work.
Series numbers are not marketing names. Estonian panel buildings were built to type designs, and the type design is the birth certificate of the building: the 1-464 and 111-121 series were built by the Tallinn House Building Combine, the 111-133 series by the Tartu one. The earlier type designs 1-317, 1-317-14, 1-317-21 and 1-318 belong to the previous generation. That is also why two buildings of the same age are not automatically the same project.
What the series does not decide is the condition the building is in today. The series says what was built there; it does not say what sixty years have made of it.
What the series decides in advance on your project:
- The construction of the external wall and the panel solution, which govern what may be done with the wall at all.
- The length and pattern of the joint line, meaning the quantity of resealing in linear metres.
- Whether the facade has balconies or loggias. Those are different structures and different quantities of work.
- The area of the gable wall and whether there are windows in it.
- The number of stairwells, which sets the logic of working in stages.
How to identify the series
The most reliable answer is on paper. The type design is named in the documentation of the building itself and in the association archive; the entry in the building register gives at least the year of completion and the number of storeys, which narrows the choice considerably. If you are asking for a quote and the series is known, put it in the first letter: it saves a whole round of questions.
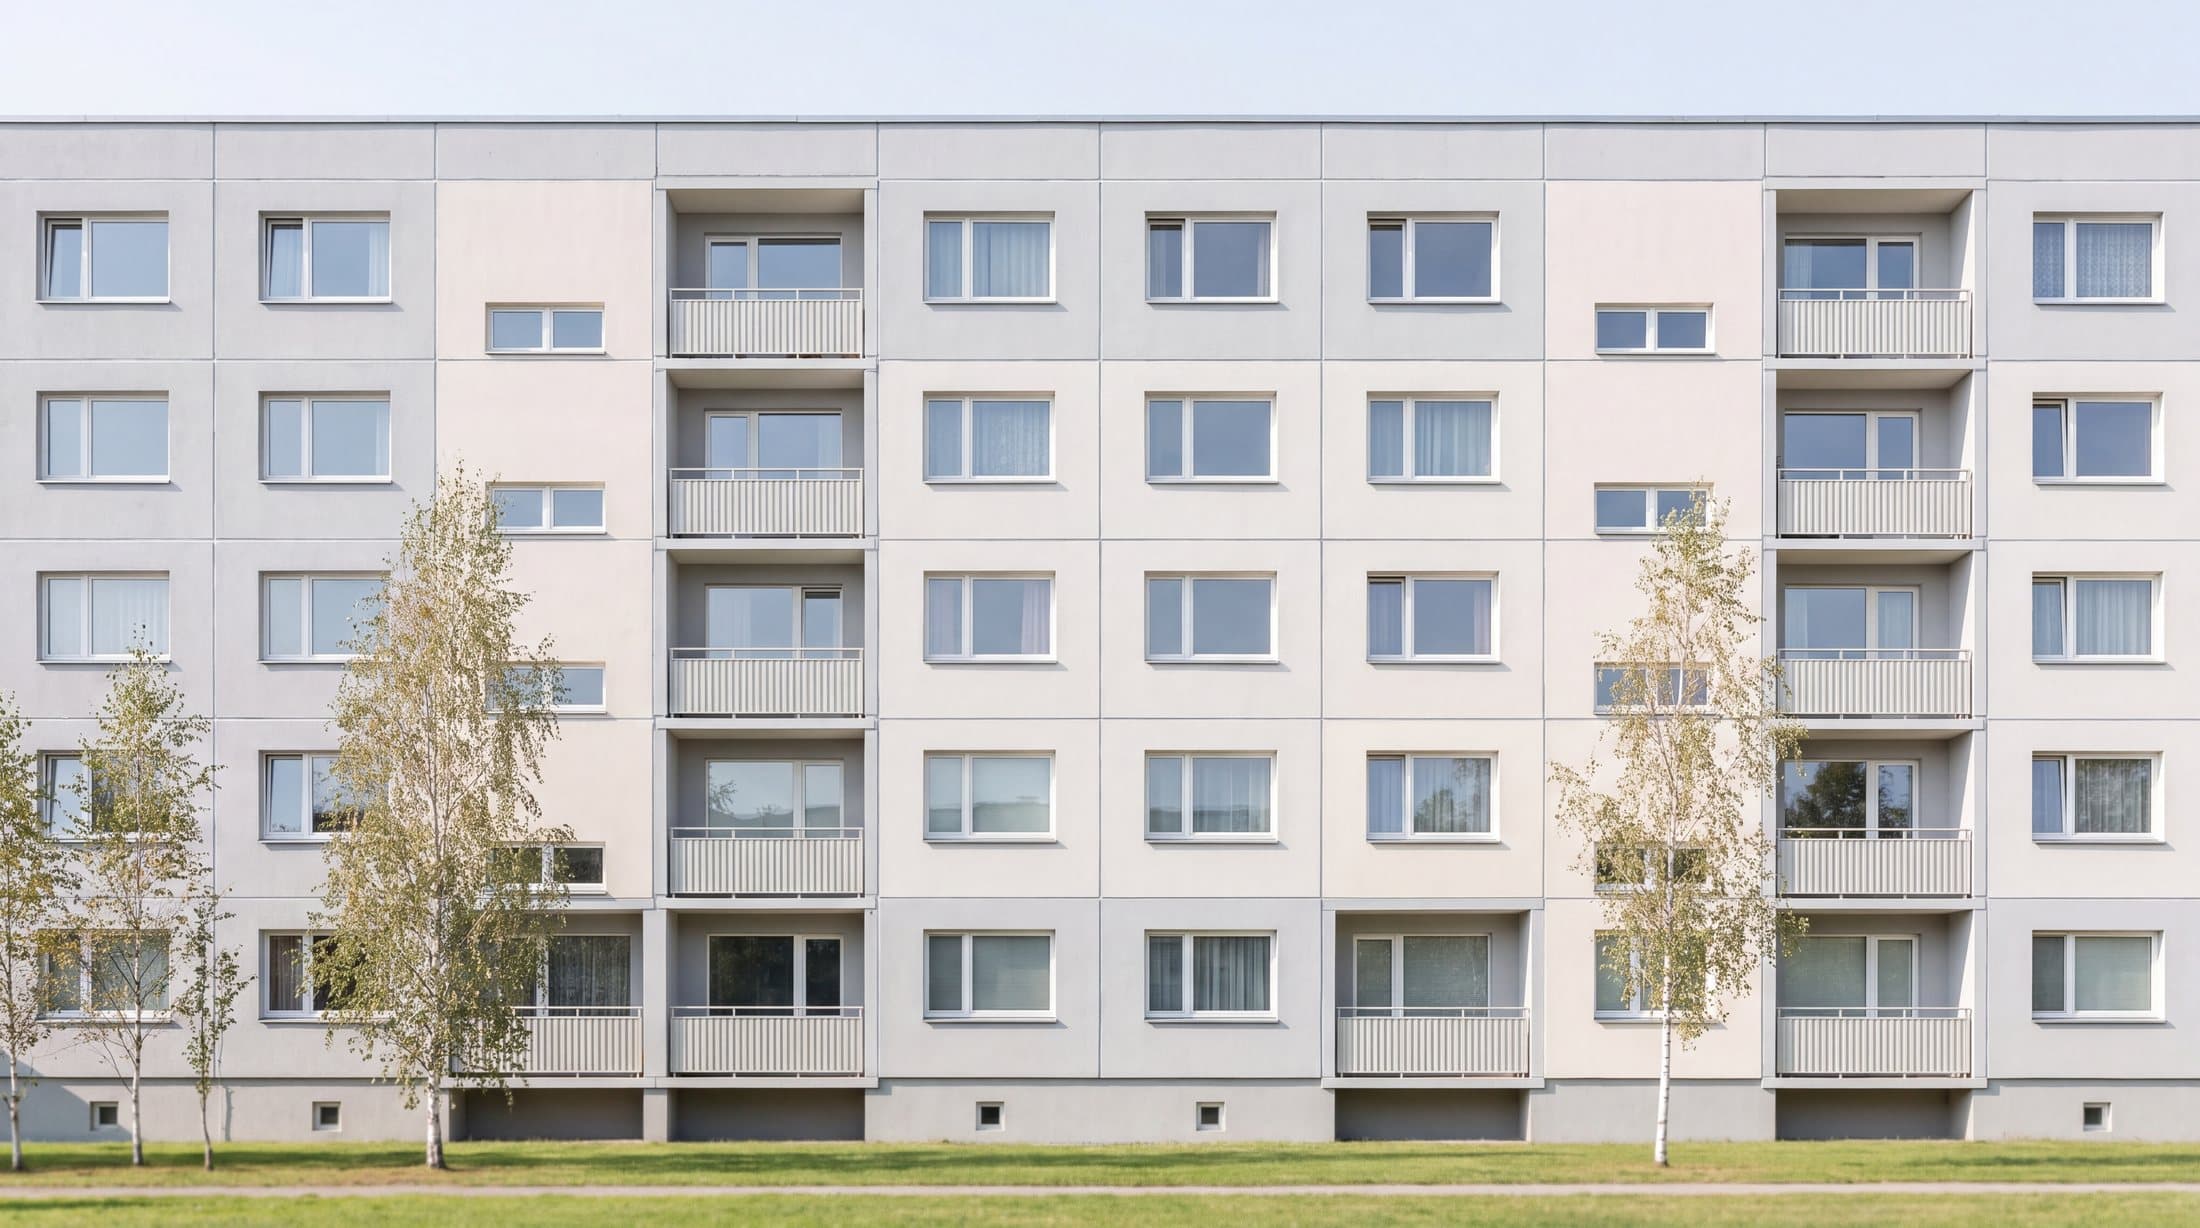
From the facade the type can be narrowed down quite well if you know what to look at. For Estonian five-storey buildings four features work best: the number of storeys, the number of stairwells, the arrangement of balconies and loggias, and the gable wall. The clearest distinction of the four is the last pair: 1-464 carries balconies on both sides of the building, while series 111 carries loggias. The table below sets the common types side by side against those four features.
One local feature you will not find anywhere else: the gable walls of 1-464 buildings in Mustamae received sgraffito decorations, among whose authors are Margarethe Fuks, Valli Lember-Bogatkina and Enn Põldroos. If your building has a gable wall like that, it is both an identifying feature and a separate decision when it comes to insulation, because insulation covers it over.
Two warnings. First, the features have changed over time: balconies have been glazed in, gable walls have already been insulated on some buildings, and the facade may no longer show the original solution. Second, one series has variants that differ in exactly those features. Narrow it down from the facade and confirm it from the paperwork, not the other way round.
| Series | Storeys and stairwells | Balconies or loggias | Where common |
|---|---|---|---|
| 1-464 | 5 storeys, 2 to 8 stairwells | Balconies on both sides of the building | Mustamae and elsewhere in Estonia |
| 1-464A-12, 1-464A-15 | Later type designs of the same series | Varies by variant | Tallinn and other cities |
| 111-121 and its E variants | 5 storeys, 2 to 8 stairwells | Loggias on the front facade, balconies at the rear | Oismae and Lasnamae |
| 111-133 | 5 storeys, 2 to 6 stairwells | Loggias | Tartu, Annelinn |
| 1-317, 1-317-14, 1-317-21, 1-318 | Previous generation | Per the documents of the building | These are the series that carry the name khrushchyovka |
1-464 and 1-464A
The type design 1-464 was created in 1955 at the design institute Giprostroiindustriya, and building to it started in Estonia in 1961. The five-storey variant is what Tallinn simply calls the Mustamae five-storey block. Later, nine-storey solutions came out of the same series, as did lower ones of two to four storeys.
The apartment layout was originally four one to three-room flats per stairwell floor. Later modifications added four-room flats and variants with three flats per floor; on some variants the gable windows disappeared and modifications brought them back. In the 1970s this design was replaced by the Oismae five-storey block.
This series is not only Mustamae. Buildings of the same type were put up elsewhere after Mustamae, for instance at Karjamaa 6 in Pohja-Tallinn in 1964. A quote for the building next door is therefore not automatically a quote for yours, even though the technical questions are the same.
The letter A denotes later type designs in the same family, recorded separately as 1-464A-12 and 1-464A-15. The difference concerns the apartment layout and the section solutions above all. It moves the quantity of work on the external envelope less than what emerges from the actual condition of the building. Put another way: A or not-A is not the line in a tender that moves the most money.
This age class is also why there is a separate chapter below about the survey. An article published on 7 April 2026 in ELAMU, the journal of the Estonian Union of Housing Associations, states that corrosion and lower concrete strength have been observed above all in Tallinn panel buildings of the 1960s and the early 1970s. That is exactly the bulk of 1-464.
Series 111
If 1-464 is the face of Mustamae, series 111 is the face of Oismae, Lasnamae and Annelinn. 111-121 is the Oismae and Lasnamae panel building, 111-133 the Annelinn one; the first was built by the Tallinn House Building Combine, the second by the Tartu one. Both are five storeys, 111-121 with two to eight stairwells and 111-133 with two to six.
The clearest feature is the loggia, and a loggia is not a balcony. A balcony is a slab projecting from the wall. A loggia is a space drawn into the volume of the building, with its own floor, its own balustrade, its own drainage and three junctions with the external wall. A facade scope that does not name the loggias separately leaves the most difficult junction open, and that junction does not resolve itself.
Among the hazards, the ELAMU article names the risk of balcony collapse specifically. The load-bearing structure of both balcony and loggia therefore belongs among the things you need an answer on before the scaffolding goes up, not after. A structural problem discovered from the scaffold is always more expensive than the same problem in the design.
The practical conclusion for a series 111 building belongs in the pricing. The gable wall, the typical facade, the loggia recesses and the plinth line are four different jobs; if they have been compressed into a single square-metre rate, at least one of them is priced wrong, and the site will reveal which.
The brezhnevka and other labels
The word khrushchyovka is mostly wrong in Estonian panel-building conversation. The Wikipedia article on panel buildings counts as khrushchyovkas the earlier generation type designs 1-317, 1-317-14, 1-317-21 and 1-318. The 1-464 and series 111 buildings are already a later story.
This is not merely an argument about words. If you search for material about renovating a khrushchyovka, what comes back is writing about a different housing stock, often from another country with another climate and another way of building. A decision made from material about the wrong building type is a wrong decision even when the material itself is correct.
The word brezhnevka is in turn a colloquial label rather than a type design number. It denotes roughly the post-1-464 and series 111 stock, and its precision ends there. In a tender it means nothing; a series number means something.
What every series has in common
Regardless of series, three things are always on the table for the external envelope of an Estonian panel building, and they are more closely connected than comparing tenders usually assumes: the joints between the panels, the gable walls together with their insulation, and the ventilation.
The joints are the only part of the external envelope with a recurring maintenance interval. According to the service page of Euro Project, a firm specialising in joint repair, resealing has to be renewed no less often than every ten years. That figure belongs to that page rather than to a measurement of ours, and it is a good benchmark for an association to check its own last joint works date against.
The same source describes what happens when a joint stops holding. In winter wind gets in through the joint and the wall starts to freeze; on contact with warm indoor air condensation forms on the wall, which becomes a favourable environment for bacteria to multiply, and mould and fungus follow. A patch of mould in a corner is therefore not first of all a cleaning question.
There are two methods of working and they are neither the same price nor the same service life. Either the old filler is removed and a new one installed to the original technology, which gives a better long-term result, or the old filler is left in place and only the mastic is replaced, which is cheaper. As materials, the same page names closed-cell foamed polyethylene Vilaterm and the mastic applied over it. A tender that does not say which of the two it covers is not comparable.
Gable walls and the thickness of insulation are the second recurring theme. According to the Soojusaudit material on insulating a panel building, 50 to 70 mm is enough to remove the thermal bridges, but from the point of view of energy efficiency the appropriate insulation thickness is 15 to 20 cm. The gap between those two numbers is exactly the difference between doing a repair and doing energy efficiency. That is a decision for the association and it has to be made before tenders are compared, because thickness moves the price.
The same source says two things that change the scope directly. The junctions of the external wall panels of large-panel buildings contain serious thermal bridges, meaning the joint and the insulation are one decision rather than two separate orders. And all flashings, edges and cover trims have to be replaced in the course of the insulation works; that is the line usually missing from cheap tenders. Insulating from the inside is not recommended in that material, because of moisture safety and the risk created for neighbouring apartments.
Ventilation is the third. If the external envelope is made tighter, the air exchange cannot stay as it was. Among the supported activities of the state factory-based reconstruction measure, installing a ventilation system is a line of its own. For an association that means the ventilation decision belongs inside the same scope, not inside next year.
Three lines that have to appear separately in every panel-building tender:
- Resealing of the joints in linear metres, together with which of the two methods is in the price.
- Insulation at a declared thickness, together with replacement of the flashings, edges and cover trims.
- The ventilation solution that applies once the envelope has been tightened.
Before you order: the survey
The most important sentence in this article is not about any series. On 7 April 2026, ELAMU, the journal of the Estonian Union of Housing Associations, published an article whose message is unambiguous: before a new facade or insulation is installed, the external wall of the building should be checked. The author is Kristo Paalandi, a researcher in the building structures research group of Tallinn University of Technology. The position therefore comes from the publication of the associations own union, not from a builder.
What has been observed. Corrosion and lower concrete strength, above all in Tallinn panel buildings of the 1960s and the early 1970s. The reinforcement of the connections between panels may be corroded, particularly where the outer leaf is thin. In production practice the thickness of the cement-bonded particle boards used as insulation did not always match the design. Among the hazards named are the risk of balcony collapse, frost damage and carbonation.
How it is checked. Assessing concrete strength from drilled cores gives the most objective picture. Non-destructive methods, ultrasound for example, do not replace drilling but supplement it. Checking the connections may require cutting out a piece of the outer leaf roughly 200 x 400 mm. On quantity, the article refers to a 2009 study at Tallinn University of Technology led by Professor Karl Õiger, which recommended at least two to three through-drillings on each side of the building.
The cost side is usually what decides it at the general meeting. According to the article, additional fixings, which are the typical answer to weak connections, may amount to only 5 to 10% of the total cost, while ventilation and the facade are considerably more expensive. The survey is therefore not an extra cost alongside a large one; it is the basis on which the two most expensive lines get priced correctly at all.
From which follows why the series alone does not fix a tender: the series narrows the likely scope but does not replace the survey. A fixed price for a wall nobody has opened up is a price with a hidden condition.
The Novashop side here is limited, and that is worth saying straight away. The association orders the survey from a competent expert; we price the works that follow from it. The quote is fixed, the contract written, work starts with no advance payment, and every stage is accepted against a checklist.
Renovation and reconstruction
In everyday speech renovation and reconstruction are the same thing. On paper they are not, and that difference reaches the contract.
The state measure is called the grant for the factory-based reconstruction of an apartment building and it is administered by the Estonian Business and Innovation Agency. The language of the measure itself is reconstruction throughout, and among the supported activities it names reconstruction of the facade, installation of a ventilation system and roof works, among others. The page formerly at kredex.ee now opens on the agency site.
The conditions, deadlines and rates of the grant change, so always read them directly from the page of the measure itself; they are deliberately not in this article.
The practical consequence is contractual. If the application and the design call the work reconstruction and the building contract calls it renovation, the two documents describe the same building but not necessarily the same scope. Write the scope as a schedule of works rather than as one word. A word is not a quantity, and only a quantity can be accepted.
Sources
The public sources this article cites.
- 01ELAMU (Estonian Union of Housing Associations), 07.04.2026: the external wall of a panel building needs further investigation before renovation (in Estonian)
- 02Ristofoto, 23.11.2024: type design 1-464 (in Estonian)
- 03Wikipedia: panel building, the type designs used in Estonia (comparative source, in Estonian)
- 04Euro Project: repair and resealing of the joints between panels (in Estonian)
- 05Soojusaudit: how to insulate a panel building (in Estonian)
- 06Estonian Business and Innovation Agency: grant for the factory-based reconstruction of an apartment building (terminology, in Estonian)
Frequently asked questions
How do I know which series my building is?
The most reliable answer sits in the documents of the building and in the association archive, where the type design is named; the building register entry gives the year of completion and the number of storeys. From the facade the type can be narrowed by four features: the number of storeys, the number of stairwells, the arrangement of balconies or loggias, and the gable wall. Narrow from the facade, confirm from the paperwork.
Is there a difference between 1-464 and 1-464A when renovating?
The letter A denotes later type designs of the same family, recorded separately as 1-464A-12 and 1-464A-15. The difference concerns the apartment layout and the section solutions above all, not the principle of the external wall. The quantity of work on the envelope is set more by the actual condition of the building, which the survey establishes, than by a letter after the series number.
Is my building a khrushchyovka?
If it is a 1-464 or series 111 building, then no. The et.wikipedia article on panel buildings counts as khrushchyovkas the earlier type designs 1-317, 1-317-14, 1-317-21 and 1-318. Searching under the wrong label leads to material about a different housing stock, often in a different climate and built a different way.
How often do panel joints need resealing?
The service page of Euro Project, a firm specialising in joint repair, recommends renewing the resealing no less often than every ten years. The figure comes from that page, not from a measurement of ours. An association should compare it with the date of its own last joint works, and if that has not been documented, it is the first thing to check.
How thick should the insulation on a panel building wall be?
According to the Soojusaudit material, 50 to 70 mm is enough to remove the thermal bridges, but from the point of view of energy efficiency the appropriate thickness is 15 to 20 cm. The difference is substantive: the first solves a specific problem, the second changes how the building uses energy. Decide it before comparing tenders, because thickness moves the price.
Is a survey of the external wall mandatory before renovation?
The ELAMU article of 7 April 2026 says that before a new facade or insulation is installed, the external wall should be checked. That is a professional position rather than a standalone obligation; the required extent comes from the design and from the building notice or building permit procedure. The substantive argument is strong all the same, because the load-bearing part disappears under the insulation.
What is the difference between renovation and reconstruction?
Reconstruction is the word used by the state measure: the grant for the factory-based reconstruction of an apartment building, administered by the Estonian Business and Innovation Agency. Renovation is the everyday word. For a contract what matters is not which word is chosen but whether the scope is written as a schedule of works that can be measured and accepted.
Is the series enough to ask for a quote?
It is enough to get a comparable starting point and the right technical conversation. It is not enough to fix the final quantity, because the series says what was built there rather than what has become of it. Add the year of completion, the number of storeys and stairwells, and the survey or design documents if they exist.
Fixed quote
Write us the series of the building and the scope you are considering
Name the year of completion, the number of storeys and stairwells and the type design if it is known, and attach the survey or design documents if they exist. We reply within one business day, the quote is fixed and no advance payment is asked for.