Published July 7, 2026
Business as usual, works as well: phasing interior fit-out in an occupied building
The order of the stages does not change when the building stays in use. What changes is the boundary, the working window and the acceptance point, and those three have to be agreed before the contract.
9 min read
What changes when the building stays in use
The most common assumption is that works in an occupied building have to be done differently. In fact the order of the stages does not change at all: the services hidden behind plasterboard still have to be inspected before boarding, filling still comes before painting, and the floor covering still goes in last. Three other things change, and those three decide whether the project succeeds.
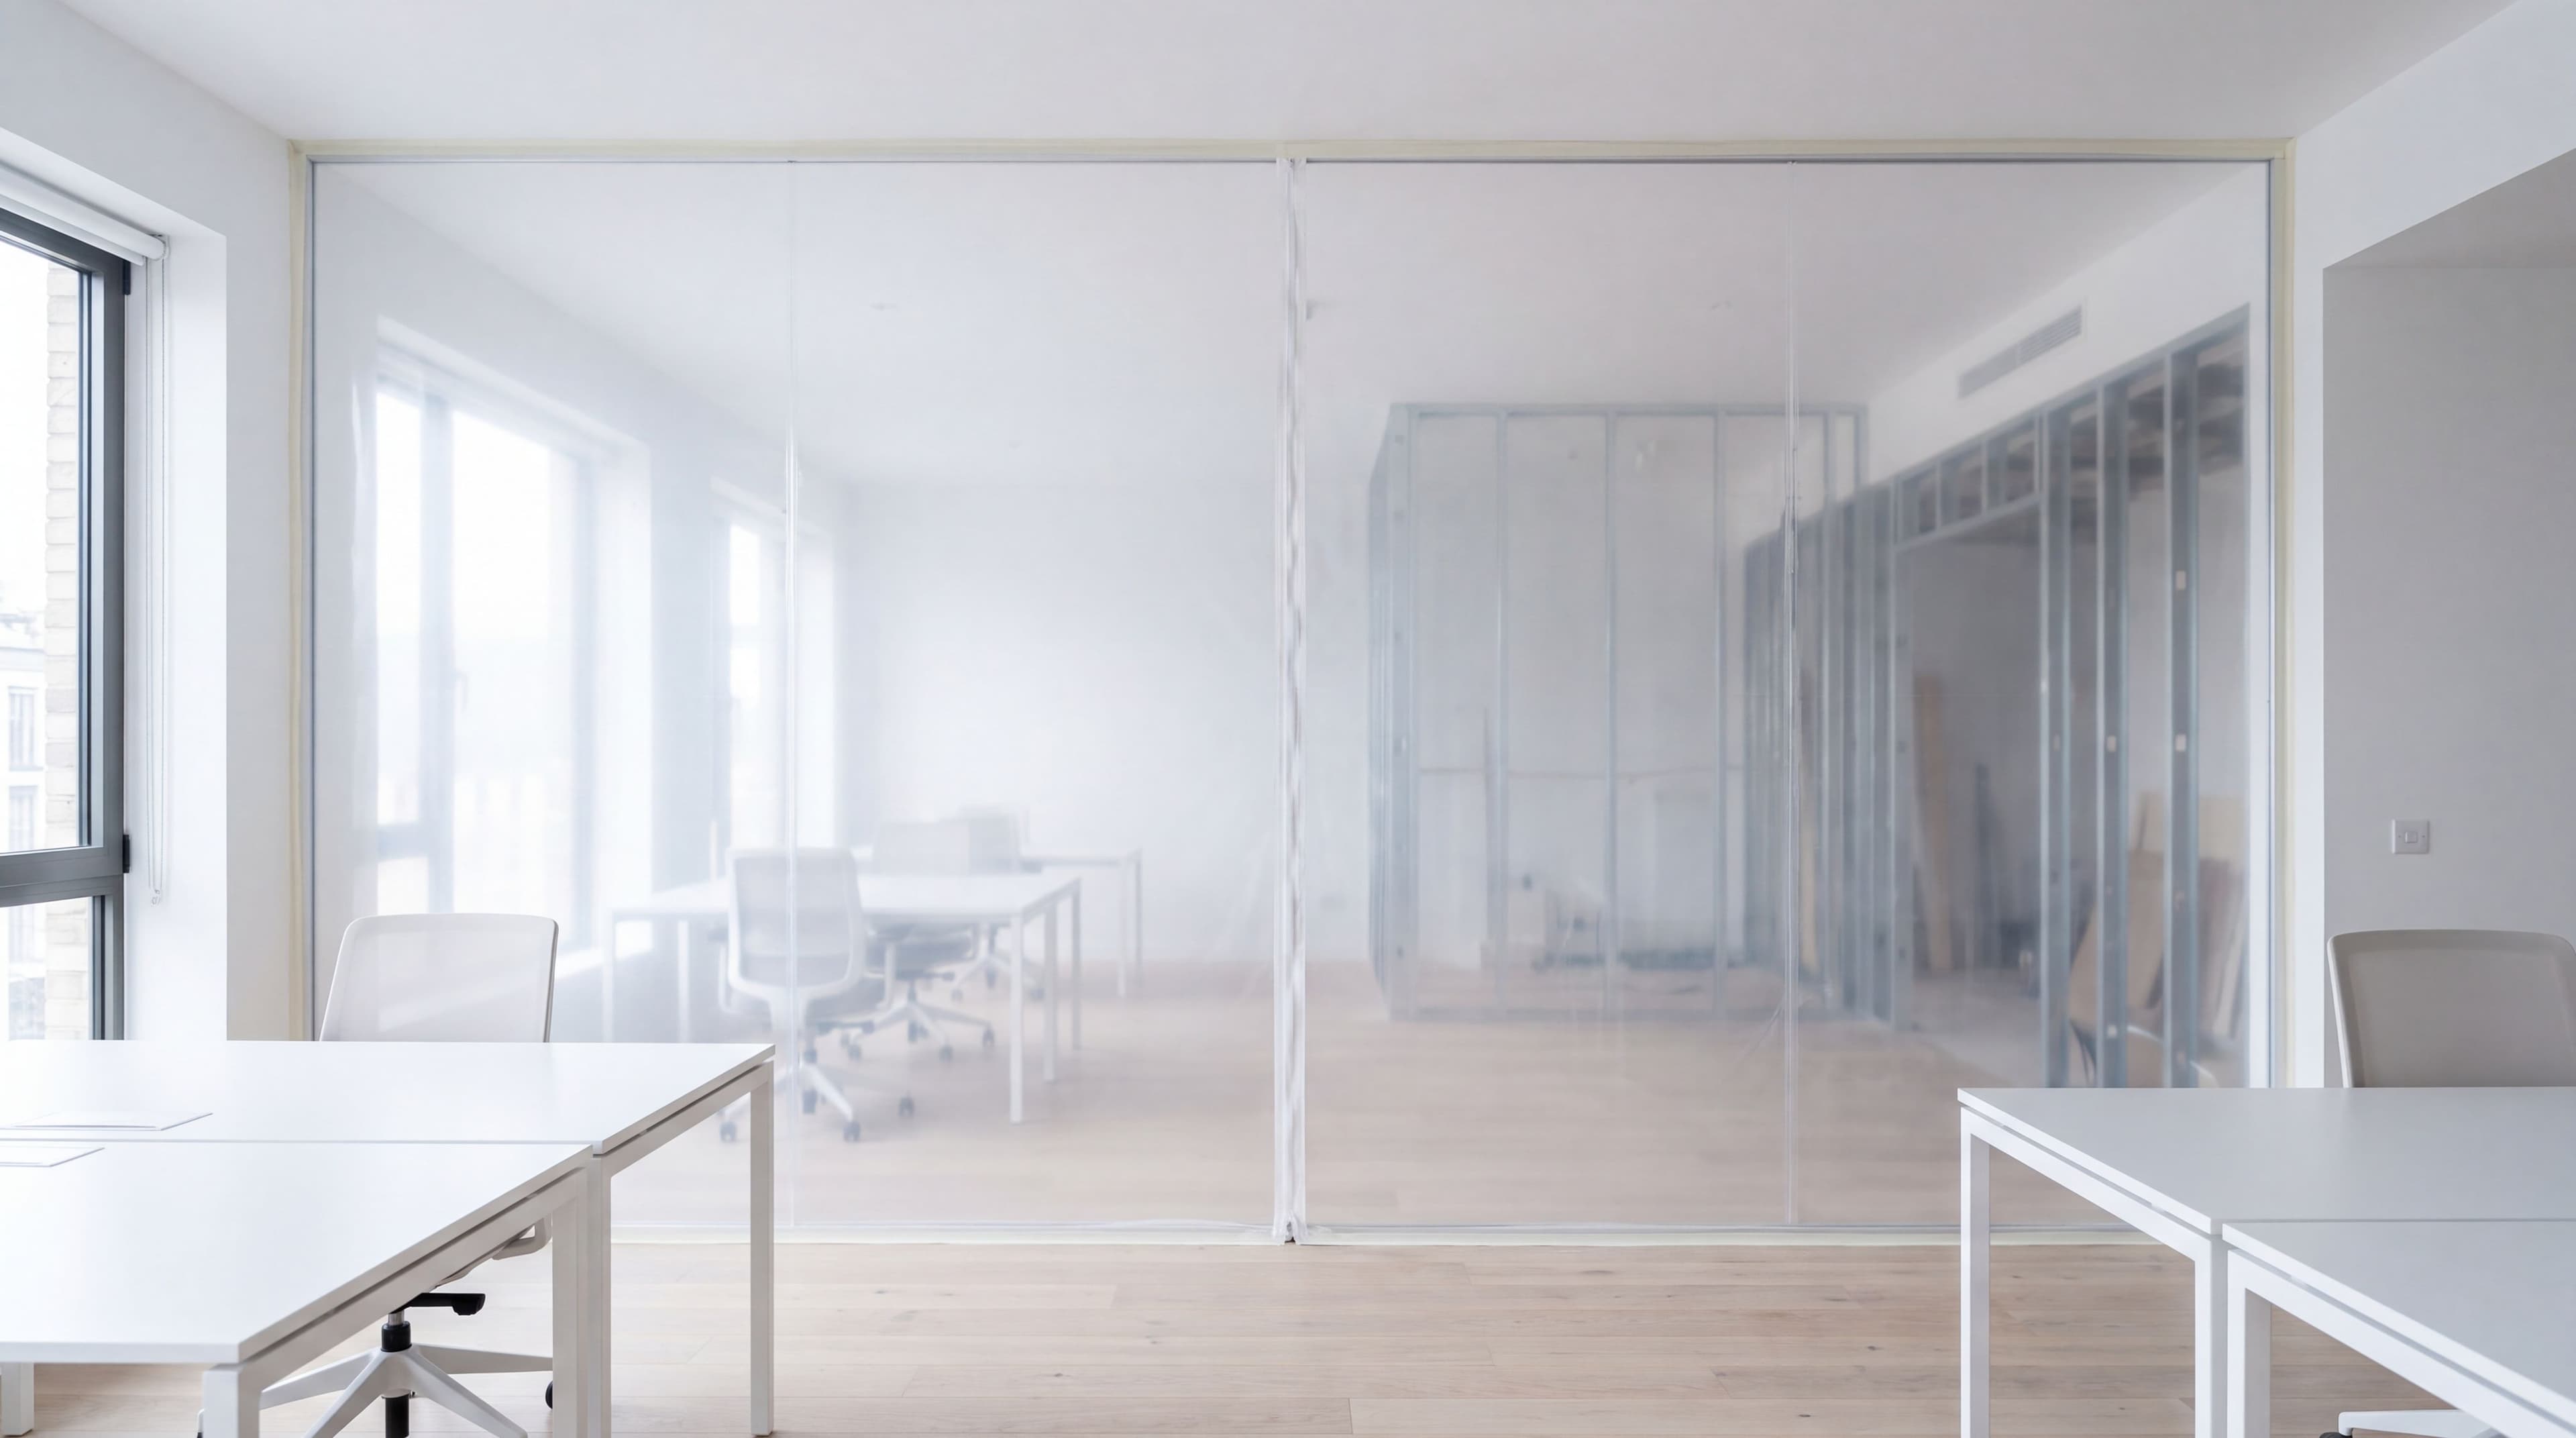
The first is the boundary. On a closed site the boundary is the external wall of the building. In an occupied building the boundary runs inside it, and it is a construction rather than an understanding: a dust barrier, a protected floor, a separate route in and out, a separate lift. The second is the working window. Some works do not fit inside the working day and have to be programmed so that they do not coincide with the hours when people are working in the adjoining rooms. The third is the acceptance point: a finished zone is handed over whole and put back into use, rather than everything at once at the end.
This is also where the most frequent budgeting error comes from. The scope of an occupied-building project is not the same work done more slowly. It carries additional items a closed site does not have: erecting and taking down the barriers for each zone, daily cleaning, moving material outside working hours, and repeat inspections. Those are separate lines, not overheads, and they belong in the tender visibly.
The usual order of interior finishing stages
The order comes from physics, not from custom. Every stage destroys the result of the previous one if it arrives in the wrong place: sanding dust takes paint off, filling moisture warps a laid parquet, a wall opened up later means new filling and new paint. The table below is that order together with the item that has to be signed off before the next stage starts.
| Stage | What gets done | What is confirmed before moving on |
|---|---|---|
| 1. Framing and partitions | Metal framing, load-bearing profiles, boarding on one face | Dimensions, opening positions, stud spacing and wall type against the design |
| 2. Concealed services | Power, data, water, heating and ventilation inside the wall | Services inspection and the as-built drawing - after the second face is boarded it is closed |
| 3. Second board layer and insulation | Wool, seals, second board, fire and acoustic details | Sealing of penetrations and the number of layers - this is what makes the wall perform |
| 4. Tiling (wet rooms) | Tanking and tile covering in sanitary rooms | The tanking record before the tile goes on. Novashop does not offer this stage - it appears here as a position in the sequence |
| 5. Filling and surface levelling | Joint filling, coats of compound, sanding | The agreed surface level and the lighting condition it is viewed under |
| 6. Painting | Priming and coats of paint | Colour and sheen on a sample area, not in a catalogue |
| 7. Floors | Subfloor preparation and laying the covering | Subfloor moisture and flatness before anything goes on top |
| 8. Finishing details and handover | Trims, doors, ironmongery, snag list, final clean | The snag list with dates, then handover of the zone |
How to cut that order into zones
In an occupied building those eight stages do not run through the whole floor at once. They run through one zone, the zone is handed over, and then the entire machine moves on. The zone is therefore the most important planning decision on the project, and it must not be drawn on the plan by area.
The boundary of a zone has to coincide with something that already exists: a fire compartment line, a branch of the ventilation system, an electrical board zone, a stretch of corridor that closes with a door. If the zone boundary runs across the middle of an open-plan office, a barrier that actually holds dust has to be built, and that costs more than moving the boundary ten metres along to the door.
The size of a zone comes from four limits, not from the floor plan:
- 01How large an area the client can take out of use at one time. This is usually the tightest limit, and it is the decision of the client rather than the builder.
- 02How large an area fits behind one barrier line while leaving the escape route outside the zone.
- 03How large an area one filling and painting cycle can get through without the first wall waiting for the last.
- 04How much material fits into the zone without interim storage in an occupied corridor.
Dust
Dust is the number one complaint on an occupied-building project and the only one the client calls about before anything is finished. The site safety plan has to contain measures against the spread of noise, vibration and air pollution into the immediate neighbourhood of the site in any case, and in an occupied building that neighbourhood is on the other side of the sheeting, not across the street.
Four things work against dust at the same time and none of them works alone. Compartmentation: a rigid barrier between floor and ceiling, not sheeting taped to a door frame. Pressure difference: the work area is held at a lower pressure than its surroundings, so that if there is a leak, air moves into the work area rather than out of it. Extraction at source: sanding and cutting are done with tools connected to a vacuum, because dust that has been captured does not have to be chased later. And a cleaning regime: the work area is cleaned at the end of every shift, not at the end of the stage.
The largest single source of dust is sanding after filling, and its volume depends directly on the surface level that was agreed. A higher level means more sanding and more dust, even when nobody wants to see that connection. If the building stays in use, the choice of surface level is also a dust decision, and it is worth discussing before the contract rather than after the first complaint.
Noise
Noise works the same way, but the liability is split differently, and that is what the parties most often confuse. According to the explanation given by a working environment consultant at the Labour Inspectorate, the owner of the building and the construction undertaking are responsible for ensuring that the construction work does not endanger the people working on the premises, and the building owner has to coordinate the matter with the builder and with the affected companies before the works start.
In practice that means noise is not only the builder's problem. An employee whose workplace is too loud because of construction turns to their own employer, and the employer deals with the building owner or the construction coordinator. If you are the client and your people are working in the next room, part of the solution is in your hands: whether those people are in that room this week or not.
The same source recommends solutions that are in fact programming decisions rather than technology. Noisy works are planned for times when the office staff nearby are not present. Lift use is agreed so that the builders use one designated lift and everyone else stays clear of the dust. And there is an agreed channel of communication between the building owner or builder and the representatives of the affected workplaces, rather than a random complaint at the reception desk.
On our side that means the working window is written into the contract together with the stages: which works run in normal hours, which early in the morning or at the weekend, and what the deadlines for those transitions are. The milestone matrix in the contract is the only place where a working window stays remembered by both parties.
Access, escape and fire safety during the works
This is the most dangerous part of an occupied-building project, because a breach of it is not visible until the moment it is needed. If a partition is open, so is the fire compartment. If the corridor is inside the zone, the escape route is shorter or gone. Neither may last longer than a single shift without a replacement or compensating solution.
Four things that have to be on paper for each zone before the barrier goes up:
- Escape routes for the duration of the works. If the zone cuts off one exit, the alternative route has to be signed and notified to the remaining occupants beforehand, not afterwards.
- Integrity of the fire compartment. An open wall, a penetration or a temporarily removed fire seal is an open compartment. Penetrations are sealed before the end of the shift, not at the end of the stage.
- Smoke detectors and automatic systems in the work area. A covered detector is a disabled detector. Covering, uncovering and notification run against a list.
- Hot works. Time, place, supervision and firefighting equipment agreed with the representative of the client, not decided on the spot.
What the client has to decide first
Most of the delays on an occupied-building project do not come from construction. They come from decisions that were not made before the start and then have to be made in the middle of a stage, with the crew standing still. Those decisions are not technical and the builder cannot make them on the client's behalf.
Six decisions that belong before the contract, not after mobilisation:
- 01Working hours. Normal hours, early morning, evening or weekend - each option changes both the length of the programme and the logistics, and it cannot be reversed midway without changing the completion date.
- 02The order of the zones. Which area you free up first and which last. This sets the critical path of the entire project.
- 03Keys and access. Who opens, who closes, how access works outside working hours and who is responsible for the alarm systems.
- 04Notification. Who tells the tenants, the employees or the apartment owners, and when - this is the role and the authority of the client, not of the builder.
- 05Furniture and equipment. Who clears the zone, where the contents go and who is responsible for them while they are stored.
- 06Surface level and colour. Decided on a sample area before the filling stage starts, because a later change means sanding in an already finished room.
Can people live or work in the building during the works
The short answer: usually yes, but not during every stage and not on every floor. The answer depends on the additional hazards the work creates, and that assessment has to be given for a specific zone rather than for the building in general. In an office and in an apartment building the answer has a different shape.
In an office what decides is the number of rooms and how many of them can be freed up at once. If the building has two floors and the staff fit onto one, the project works well zone by zone. If there is nothing to free up, the choice is between nights and weekends, and the programme then gets longer. The only thing the builder can add here is which stage it is unreasonable to sit next to. Usually that is demolition, cutting concrete or masonry, and sanding filler.
In an apartment building the situation is different, because nobody moves out in the morning. Where the works are in the common areas, on the facade or in the joints, people carry on living in the building and the use of the stairwell, the lift and the balconies has to be agreed. Where the works are inside an apartment and touch the risers or the sanitary room, there is a period when water or drainage is shut off - it is short, but it has to be announced in days rather than as soon. In a panel building, what can be done at all depends on the series of the building, and identifying the series is the first step before discussing scope.
And one thing neither side should promise: that nothing will be heard or seen during the works. That does not happen. The realistic promise is a different one - that noise and dust are bounded in time, that the zone boundary is physical, and that every zone is handed back finished and in use before the next one is opened.
Frequently asked questions
Does the order of interior finishing stages change when the building is in use?
The order itself does not change. Framing, concealed services, boarding, filling, painting, floors and finishing details stay in the same sequence. Three things change: the work area boundary runs inside the building, the working window is limited, and each zone is handed over separately. Those three have to be agreed before the contract.
How do you actually reduce dust in a working office?
Four measures at once: a rigid barrier between floor and ceiling, holding the work area at a lower pressure than its surroundings, tools connected to a vacuum for sanding and cutting, and cleaning at the end of every shift. Sheeting on a door alone does not work. The amount of sanding follows from the agreed surface level, so the choice of level is also a dust decision.
Who is responsible for noise when people are working in the next room?
Responsibility is shared, not the builder's alone. The owner of the building and the construction undertaking are responsible for ensuring the works do not endanger people working on the premises, and the owner coordinates the works with the builder and the affected companies before they start. An employee turns to their own employer, and the employer to the building owner or the construction coordinator, not directly to the crew.
How large should one zone be?
Four limits set the size of a zone, not the area: how much the client can take out of use at once, how large an area fits behind one barrier while leaving the escape route outside, how large an area one filling cycle gets through, and how much material fits without interim storage.
What happens to fire safety when a partition is open during the works?
An open partition means an open fire compartment, and that is not visible until the moment it is needed. Penetrations have to be sealed before the end of the shift, not at the end of the stage. The escape route has to stay outside the zone, covered smoke detectors go on a list with the times of covering and uncovering, and hot works are agreed in advance with the representative of the client.
Which decisions does the client have to make before the works start?
Six: working hours, the order of the zones, keys and access outside working hours, who notifies the tenants, employees or apartment owners and when, who clears the zone of furniture and equipment, and which surface level and colour are confirmed on a sample area. A decision made mid-stage means an idle crew and a moved deadline.
Related services
Phased scope package
Send the floor plan and tell us which area you can free up first
We reply with a fixed quote setting out the order of the zones, the working window and the milestone matrix for the stages. No advance payment, written contract, acceptance stage by stage against a checklist.