Published June 23, 2026
Fire-rated and acoustic plasterboard partitions: what EI 30, EI 60 and Rw actually require
A fire resistance class and an acoustic rating are properties of the assembly, not of the board. What delivers EI 30 and EI 60, where Rw disappears, and who is liable when the measurement misses the designed figure.
10 min read
What EI 30 and EI 60 mean
EI is a fire resistance class: E stands for integrity, I for insulation, and the number is how many minutes they are maintained. The part that matters most is who the class belongs to. The Knauf fire protection material quotes clause 4.2.2 of the plasterboard standard EVS-EN 520, under which fire resistance is a property of the assembled system rather than of an individual product, and the system is classified to EN 13501-2.
The board itself carries a reaction to fire class instead. According to Knauf, plasterboard of at least 9.5 mm is A2-s1,d0; Knauf Fireboard, faced with glass fleece and conforming to EVS-EN 15283-1 type GM-F, is A1. The fire protection board Knauf Red is EN 520 type DF, which denotes a controlled core cohesion time in fire. None of those designations says that the wall is EI 60.
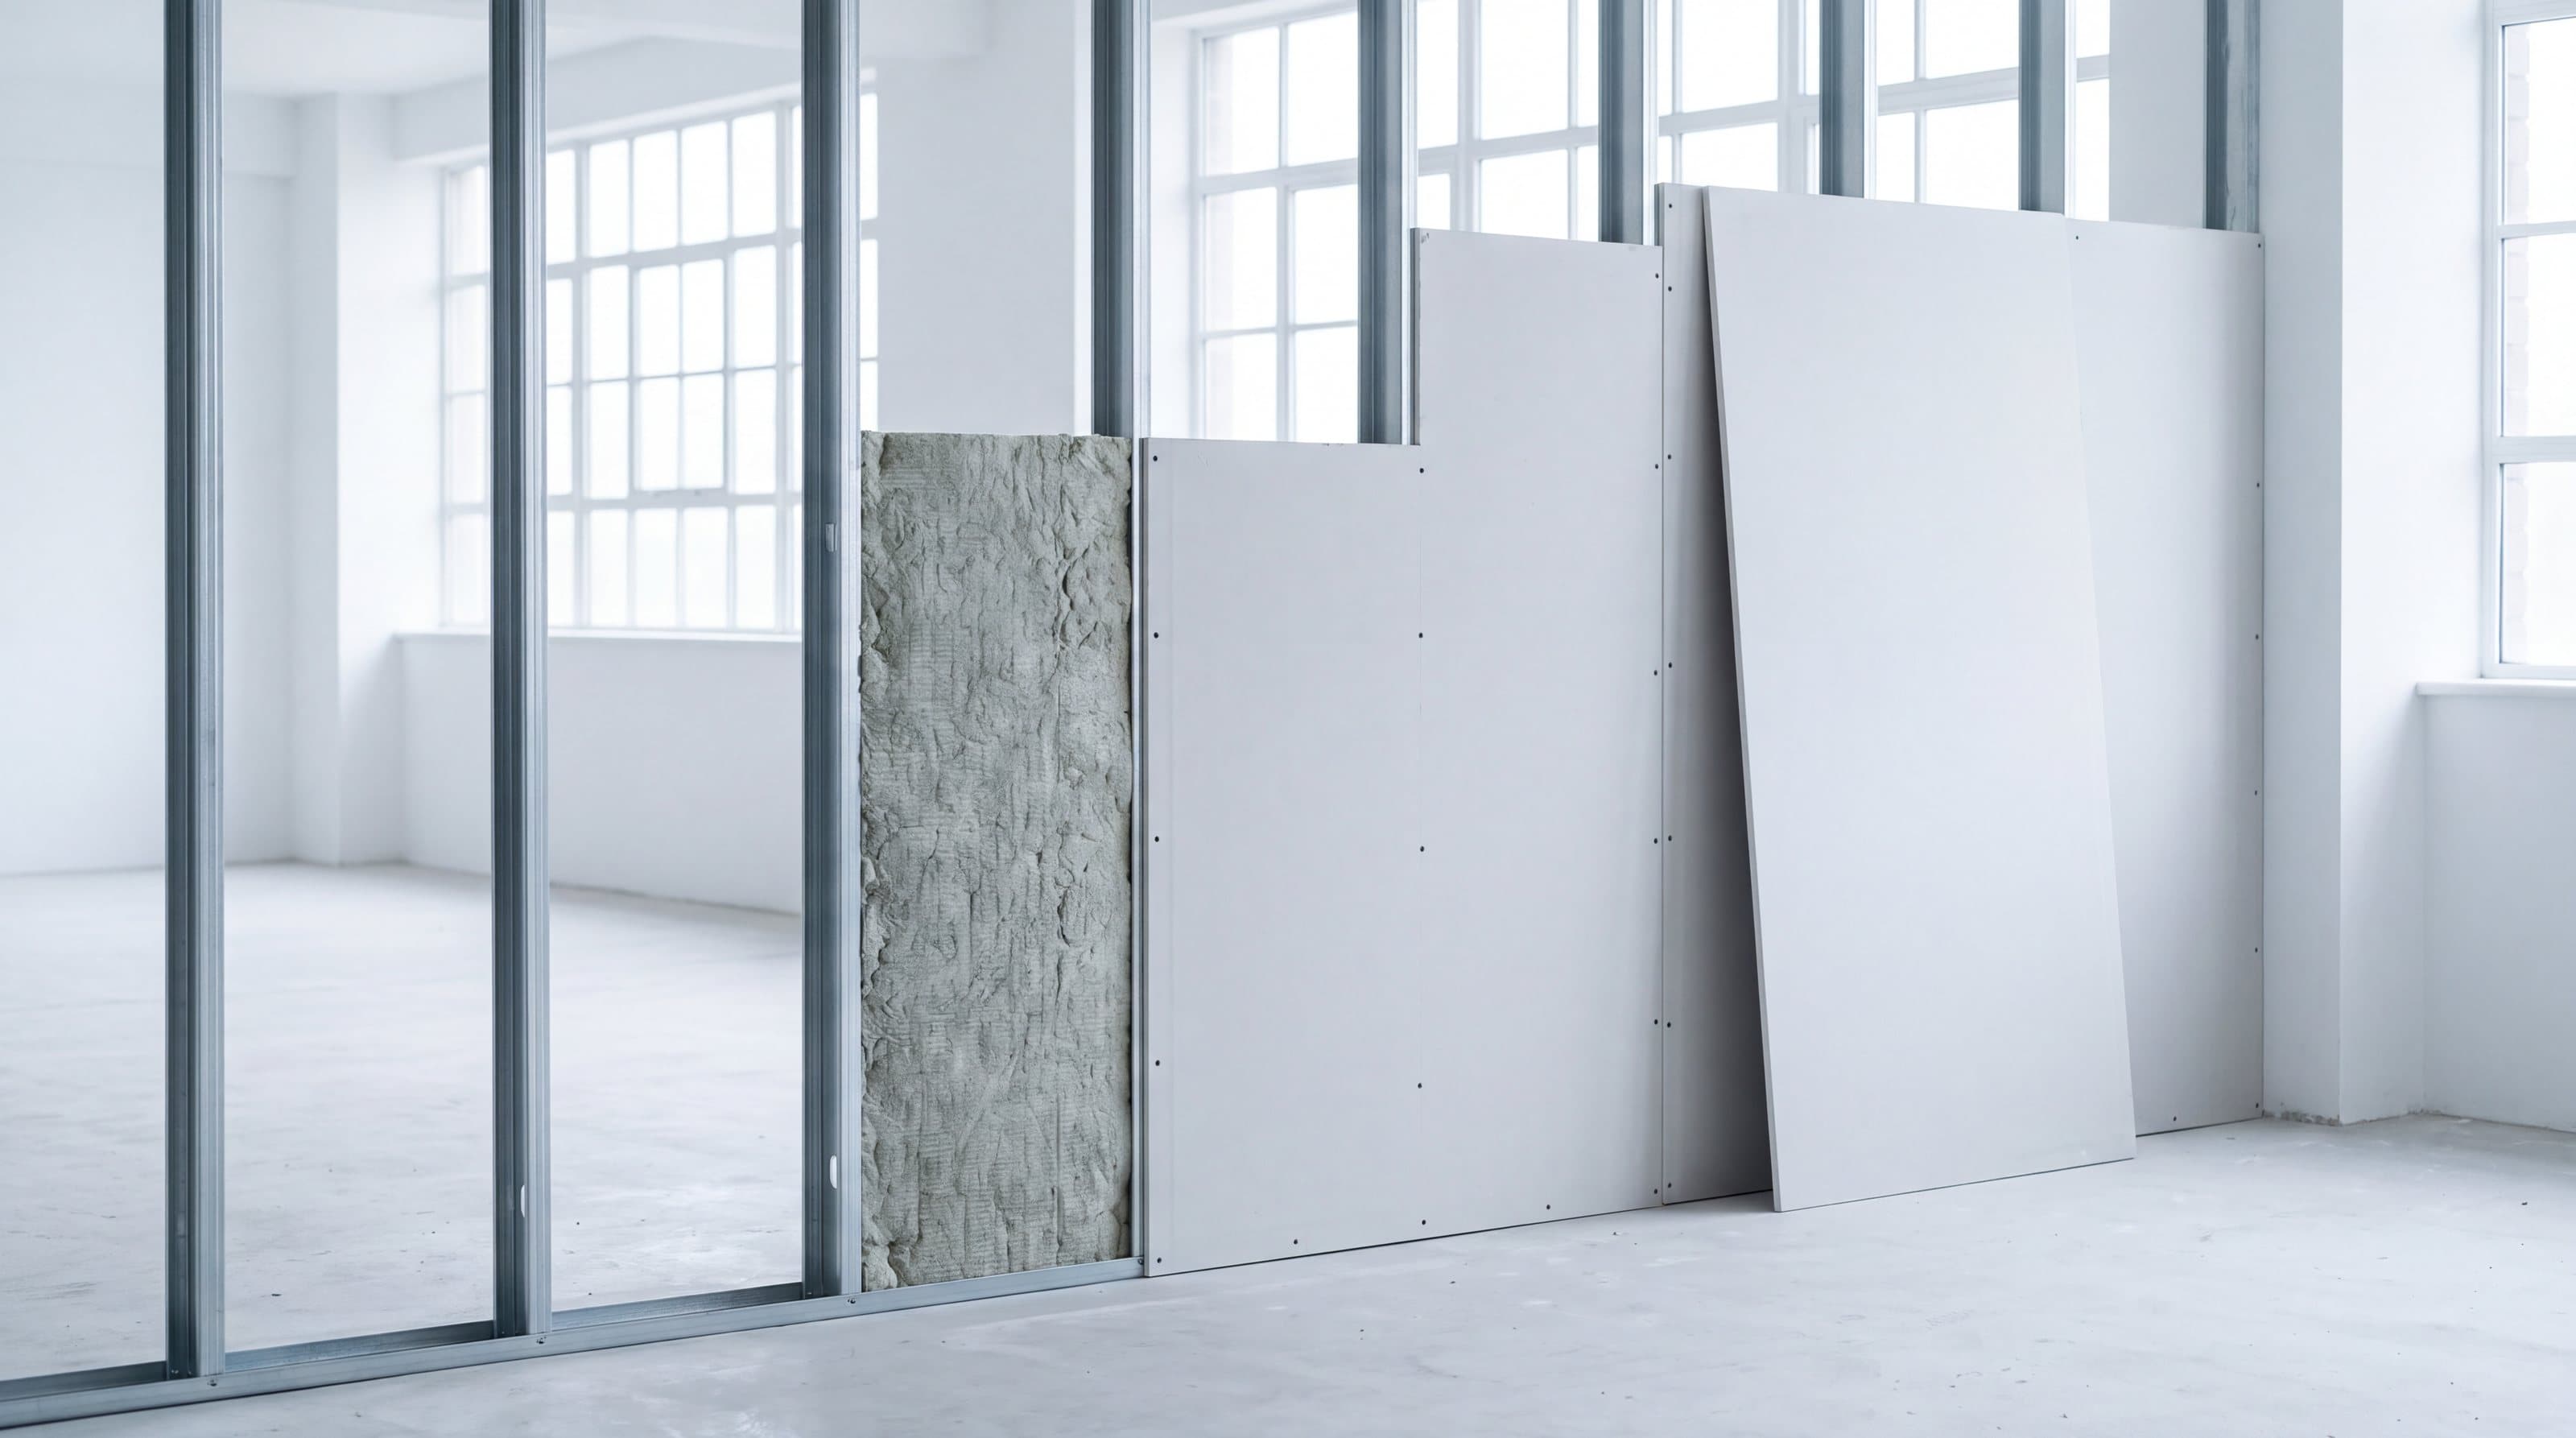
EI 60 is delivered by the assembly as a whole. Knauf lists the framing and the execution of its connections, the fixing of the boards, the execution of the joints and the relationship with the insulation materials as the determining factors. The same board layup gives a different class in a different system, which is why the table below can be read only together with the technical manual of the system the wall is actually built to.
The required class is not decided by the supplier or by the subcontractor. It comes from the fire safety part of the building design and it is set by the designer. The job of the subcontractor is to build an assembly matching the classified solution named in the design, and to document it. If the design names no class, neither does the tender.
| Mineral wool | Plasterboard type and thickness | Fire resistance class |
|---|---|---|
| None, or B2 | 12.5 mm DF (GKF) | EI 30 |
| None, or B2 | 2 x 12.5 mm A (GKB) | EI 30 |
| None, or B2 | 2 x 12.5 mm A (GKB) or 2 x 12.5 mm DF (GKF) | EI 60 |
| None, or B2 | 2 x 12.5 mm DF (GKF) | EI 90 |
| A1, at least 50 mm thick | 3 x 12.5 mm DF (GKF) | EI 120 |
Rw: the laboratory and the site
Rw is the weighted sound reduction index. The Knauf partition manual W11 defines it unambiguously: it is a figure measured in a laboratory, under conditions where there was no sound transmission along the adjoining structures and surfaces. Those conditions never exist on site.
Knauf Estonia states the size of the gap outright: a result measured in a building falls roughly 4 to 7 dB below the laboratory Rw, because airborne sound travels from one room to the next not only straight through the partition but also along the surfaces of the adjoining walls, ceilings and floors, and through doors and ventilation. That is not a defect in workmanship, it is physics, and it has to be accounted for before the number goes into a contract.
The Rockwool partition material shows the same thing from the calculation side. For a single-frame CW50 partition with one 12.5 mm plasterboard layer on each side and 50 mm of stone wool in the cavity, the laboratory Rw is 41 dB, the R'w calculated for three model buildings is 40 to 41 dB, and with the low-frequency spectrum adaptation term C50-3150 it falls to 35 to 36 dB. Rockwool stresses itself that these calculations are examples and must not form part of the design documentation of a specific building.
The practical conclusion is terminological, and it costs money. Laboratory Rw and the airborne sound insulation figure R'w that applies in a building are two different quantities. The Rockwool material refers to the technical building regulation EVS 842:2003, under which the principal assessment criterion is the ability of the building envelope to attenuate airborne sound, meaning the site figure. A contract demanding Rw 52 dB and a handover measuring R'w are describing two different things.
The scope therefore needs three lines: which figure is required, whether it is calculated or measured, and to which document.
The board is part of a system
The choice of board is derived from the requirement, not from a catalogue. According to Knauf Estonia the properties of the board are set by the standard EVS-EN 520, which classifies them by letter: A ordinary plasterboard, H board with reduced water absorption in sub-types H1, H2 and H3, E sheathing board for external walls, F board with a controlled core cohesion time in fire, D density above 800 kg/m3, R increased flexural strength, I increased surface hardness. Class A is not combined with other properties; the rest may carry several at once, for example DF or DFH2IR.
The logic for wet rooms follows directly from that. Bathrooms, shower rooms and kitchens take moisture-resistant board with reduced water absorption. Where the wall surface will be covered with ceramic tile, Knauf requires the studs to be set at 40 cm centres or a two-layer board covering to be used. Surfaces are primed with a moisture barrier, splash zones receive tanking, and the joints are filled with a moisture-resistant jointing compound.
The question of thickness reduces to the same thing. The usual partition board is 12.5 mm, and the choice is made through the number of layers and the board type rather than through thickness: two layers deliver more than one thicker layer. On plasterboard ceilings it is the profile spacing that decides instead, which per the Knauf instruction is 40 cm or 50 cm depending on the direction the boards are laid.
The sequence is the whole point of this chapter: write down first what the wall has to do, and let that pick the board. Done the other way round, you get the right board in the wrong system.
Frame, wool and layers
Knauf Estonia names four properties that govern the sound insulation of a plasterboard construction: the more different layers the construction has, the better; the higher the density of the boards, the better; filling the cavity between the studs with mineral wool damps the sound; and the greater the distance between the board facings, the better. The brand of the board is not on that list.
Two places where site intuition is wrong. First: W11 warns that reducing the stud spacing from 600 mm to 400 or 300 mm may reduce the sound insulation of the partition. More studs is not a better wall. Second: a rigid connection between the two board facings reduces the sound insulation, and the spacing Knauf recommends between the facings is 50 mm. Every rigid detail bridging the cavity is a short circuit.
Wool is not simply wool. To achieve sound insulation, W11 requires mineral wool with a longitudinal airflow resistivity of at least 5 kPa·s/m2 to EN 29053. Where there is a fire resistance requirement, a weight per unit area is added on top. If the scope states a thickness alone, half the specification is missing.
The table below is the overview from the Knauf W11 manual itself. It shows how much the frame and the number of layers move the result.
| System | Frame and board facing | Rw up to | Fire resistance up to | Height up to |
|---|---|---|---|---|
| W111 | Single frame, 1 layer each side | 53 dB | EI 30 | 10.65 m |
| W112 | Single frame, 2 layers each side | 68 dB | EI 90 | 12.00 m |
| W113 | Single frame, 3 layers each side | 71 dB | EI 120 | 12.00 m |
| W115 | Twin frame, 2 layers each side | 74 dB | EI 90 | 9.70 m |
| W115W | Twin frame, fifth board layer inside the wall | 75 dB | EI 90 | 9.70 m |
| W116 | Twin frame tied with board strips, services wall | 62 dB | EI 90 | 8.00 m |
Five places where the number disappears
The number disappears in the execution, not in the material. Four of the five places below are invisible once the boards are on.
A sixth factor is the movement of the wall itself. In a Knauf fire test a 3 x 3 m W112 wall deflected 74 mm at its centre. W11 requires a movement joint in a plasterboard wall at the movement joints of the building and every 15 m of wall length. Connections have to tolerate movement rather than be packed solid.
Five places where the designed figure disappears on site:
- 01Perimeter sealing. The frame is tied to the adjoining structures along its whole length; per W11 the fixing centres of the edge profiles at the floor and ceiling connection are up to 500 mm, and a partition sealant is a suitable sealing material. W11 notes separately that gaps between the board strips and an unfinished ceiling reduce the achievable index considerably.
- 02The bypass above a suspended ceiling. A partition that stops at the suspended ceiling leaves the plenum as an open path for sound. Per the W11 table, a resilient ceiling connection costs 1 to 3 dB on a single frame depending on the index of the wall, and on a W115 twin frame there is no negative effect, but only where the execution is professional.
- 03Penetrations. Individual electrical cables may be taken through, but the openings created by the installation have to be filled with gypsum mortar. Insulation layers needed for fire resistance have to remain in place, although they may be compressed to 30 mm. Ventilation ducts and cable trays are solutions in their own right, not holes.
- 04Back-to-back electrical boxes. Socket outlets, switch and distribution boxes may be placed anywhere, but they must not sit opposite each other. On walls up to Rw 60 dB, boxes are kept out of line and the openings are closed after installation; above 60 dB, or on walls with boxes facing each other, the cavity is filled with wool for at least 500 mm above the highest box, down to the floor and sideways to the next studs, and the boxes are surrounded with at least 30 mm of gypsum mortar.
- 05Doors and ventilation. Knauf lists doors and ventilation explicitly among the paths sound takes between rooms. The door leaf and frame set carry their own declaration, not the one belonging to the wall, and where the door set falls below the index of the wall, the door decides the result. The same logic applies to a fire door.
Who is liable for the measurement
Liability is decided long before the measurement. Under clause 4.9.1 of ETU 2013 the contractor carries out the works in accordance with the requirements agreed in the contract, and where no more specific quality requirements exist, to at least average quality. If the contract does not say which index applies and how it is to be evidenced, a measurement has nothing to compare against.
The inside of a partition is covered work. Under clause 9.3 of ETU 2013 a covered works record is drawn up for those parts that will be covered by subsequent works and can no longer be inspected directly afterwards. The wool, the perimeter sealing, the filling of penetrations and the connections are exactly those parts. The record does not itself accept the works: it registers deviations from the design and gives an assessment of quality, and only after that may the contractor start the next stage. The contractor gives at least three working days of notice.
Clause 9.3.7 adds leverage on the client side: where the contractor covers works so that the client cannot inspect them properly, the client is entitled to require the covered works to be opened up, and the cost of opening is borne by the contractor. Clause 9.1.6 holds the other end of the line: the contractor remains liable for defects appearing after handover even where the client has approved and accepted the works.
The dispute procedure is the same as in any quality dispute. Clause 4.9.5 gives the client five working days from discovery to give notice of non-conformity. Clause 4.9.7 provides that in a dispute over quality or quantities, control measurements or tests are arranged within five working days at the latest in the presence of the representatives of both parties, and unless agreed otherwise the contractor arranges them with three days of notice.
Fire resistance carries one difference that often goes unconsidered: the class of a completed wall cannot be measured on site. For fire, the evidence is the documentation, meaning the fact that the assembly built matches a classified system and that this conformity was recorded at the covered works stage. Sound can be measured. Fire cannot.
The Novashop side of this is contractual rather than promissory. The partition schedule with its EI and Rw requirements is fixed before the first board, wall type by wall type; the quote is fixed and the contract written, and work starts with no advance payment; every stage is accepted against a checklist and the deadlines sit in the contract as a matrix. The timing of the covered works records is a separate line in that checklist, because once the boards are on, it can no longer be done retrospectively.
Sources
The public sources this article cites.
- 01Knauf: fire protection with plasterboard, technical material (PDF, in Estonian)
- 02Knauf W11.ee: metal stud partitions, technical manual (PDF, in Estonian)
- 03Knauf Estonia: sound insulation of partitions (in Estonian)
- 04Rockwool: building partitions using sound-absorbing stone wool slabs (PDF, in Estonian)
- 05Knauf Estonia: plasterboard and its classes under EVS-EN 520 (in Estonian)
- 06RKAS: general conditions of building contracts ETU 2013 (PDF, in Estonian)
Frequently asked questions
Does fire-rated plasterboard make a wall a fire-rated wall?
No. Under EVS-EN 520 fire resistance is a property of the assembled system, not of an individual product, and the system is classified to EN 13501-2. Fire protection board is type DF, which makes it a component. The class is delivered jointly by the framing, the number of layers, the fixing, the execution of the joints, the connections to adjoining structures and the insulation.
What is the difference between an EI 30 and an EI 60 wall?
The number is the time in minutes for which the assembly maintains integrity and insulation. In the Knauf table, EI 30 is delivered by one 12.5 mm fire protection board layer each side or two ordinary board layers, EI 60 by two layers, and EI 120 by three layers together with at least 50 mm of class A1 wool. The whole system decides.
Which plasterboard suits wet rooms?
Bathrooms, shower rooms and kitchens take moisture-resistant board with reduced water absorption under EVS-EN 520, not ordinary board. Where the wall is to be tiled, the studs go in at 40 cm centres or a two-layer covering is used. Prime the surfaces with a moisture barrier, tank the splash zones and fill the joints with a moisture-resistant jointing compound.
How do you choose plasterboard thickness?
Thickness alone does not decide. The usual partition board is 12.5 mm, and fire resistance and sound insulation are moved more by the number of layers, the board type, the frame and the properties of the wool than by millimetres. Two layers as a rule deliver more than one thicker layer. Start from the requirement the wall has to meet and choose a system, not a board.
Why is sound insulation measured on site lower than the laboratory figure?
In a laboratory, Rw is measured under conditions where sound does not travel along the adjoining structures. According to Knauf Estonia a result measured in a building falls roughly 4 to 7 dB below the laboratory figure, because sound also moves along the adjoining walls, ceilings and floors and through doors and ventilation. On site R'w applies, not the laboratory number.
Does closer stud spacing improve sound insulation?
Not automatically. The Knauf W11 manual warns that reducing the stud spacing from 600 mm to 400 or 300 mm may in fact reduce the sound insulation of the partition. The number of layers, the density of the board, the airflow resistivity of the wool and the distance between the board facings matter more. A rigid connection between the facings always reduces the result.
Who is liable when the measurement misses the designed figure?
It depends on what is in the contract and in the covered works records. Under ETU 2013 the covered works record registers deviations from the design before the works are closed up, and in a dispute control measurements are arranged within five working days. Undocumented wool and sealing make it impossible to establish the cause at all.
Fixed quote
Send the partition schedule with its EI and Rw requirements
We price it wall type by wall type and write out which system meets each requirement. Written contract, no advance payment, stage acceptance with covered works records.